
By Oladipupo Ahmed
Across Yorubaland, the physical landscape is changing rapidly. New roads, commercial buildings, residential developments and modern infrastructure are reshaping cities that have grown for generations around distinctive architectural and spatial traditions. Development itself is not the problem. The deeper concern is what disappears in the process: historic buildings, traditional compounds, familiar skylines and the spatial arrangements through which communities once expressed their identity.
Ibadan offers perhaps the clearest illustration of this tension. From Bower’s Tower and Mapo Hall to the old compounds around Oke-Are, Oja’ba and Beere, the city carries layers of architectural memory that tell the story of its political, commercial and social development. Yet many of these structures and urban patterns are increasingly vulnerable to neglect, poorly planned alterations, commercial pressure and demolition. The question is therefore not whether Yorubaland should modernise, but whether it can modernise without destroying the physical evidence of where it came from.
The Western Region’s Towers: A Tale of Two Futures
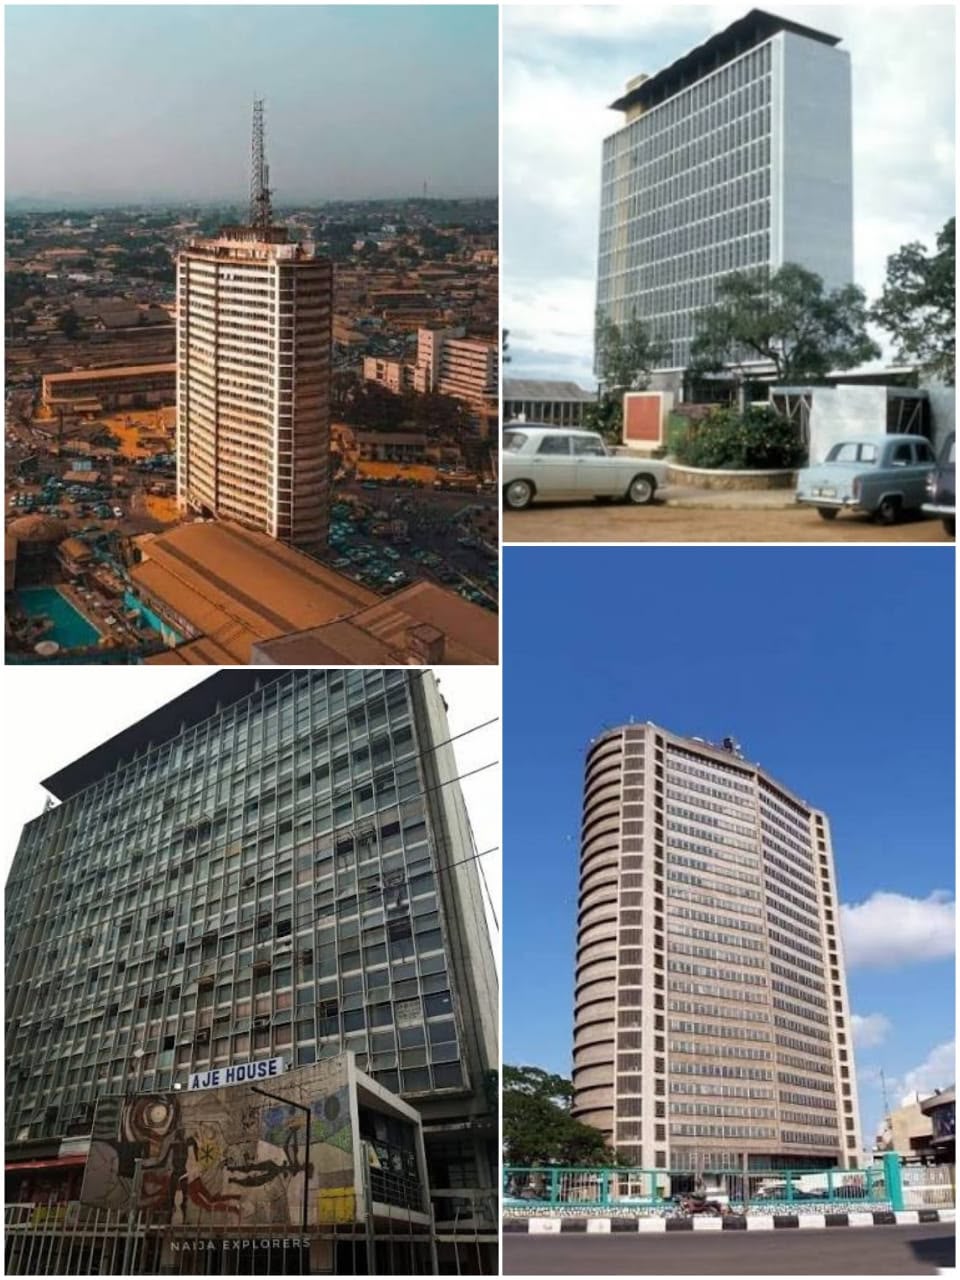
The architectural history of the old Western Region provides some of the most striking examples of what can be achieved when infrastructure and ambition meet. Cocoa House in Ibadan, built by Cappa & D’Alberto and completed in July 1965, became one of the defining symbols of the region’s economic confidence. The 26-storey building, commissioned during a period when agricultural production was central to the region’s economy, represented more than an office complex. It was a physical statement about the capacity and aspirations of a society that was beginning to imagine itself on a much larger scale.
The building survived a devastating fire in January 1985 and was eventually restored and reopened in 1992 under the management of Wemabod Estates and Odu’a Investment Company. Its survival demonstrates that historic buildings do not necessarily have to become frozen monuments. They can be repaired, adapted and returned to productive use while retaining the architectural qualities that make them significant.
Aje House tells a different story. Originally constructed as the Cooperative Bank Building by the same Cappa & D’Alberto firm, the structure became an important part of Ibadan’s commercial skyline before falling into severe disrepair and disuse. Its condition raises an uncomfortable question for the city: when a building loses its immediate commercial usefulness, does it also lose its cultural value? The answer should be no. Cities that understand their history recognise that the economic life of a building may change without its historical importance disappearing.
Ibadan did not lose its skyline simply because time passed. It lost pieces of it when decisions were not made to preserve what mattered. That distinction is important. Decay is sometimes inevitable, but neglect, weak heritage policies and the absence of long-term planning are choices. Once a historic structure is demolished, the original material, proportions, craftsmanship and relationship with its surroundings cannot simply be recreated.
Mapo Hall presents another example of a landmark that has survived because its historical significance was recognised. Designed by Robert “Taffy” Jones and commissioned in October 1929, the building became one of Ibadan’s most recognisable civic structures. Its construction reportedly involved substantial local communal labour and reflected the importance of public architecture in the development of the colonial-era city. Later restoration efforts, particularly during the late 2000s, demonstrated that historic civic buildings can remain relevant when governments treat them as living parts of the city rather than obsolete structures.
Bower’s Tower, also associated with Jones, was completed in 1936 and remains one of Ibadan’s most recognisable landmarks. Standing about 60 feet high, the tower was designed to provide a commanding view of the city and became closely associated with Ibadan’s identity. Its continued presence demonstrates the value of preserving structures whose importance extends beyond their immediate architectural function.
Colonial Engineering and the Agbo-Ilé Spatial Code
Yorubaland’s architectural memory, however, extends far beyond famous monuments. Some of its most important elements are found in the ordinary residential compounds and urban arrangements that developed over generations. The traditional agbo-ilé was not simply a collection of houses arranged around an open space. It was a social, economic and environmental system designed around extended families, communal life, privacy, security, movement and climatic realities.
These compounds could accommodate several generations while creating spaces for domestic activities, social interaction, craft production and commerce. Their courtyards also provided natural ventilation and shaded communal areas in a hot climate. The architecture therefore responded not only to cultural values but also to practical environmental conditions.
Today, this spatial system is being gradually weakened by what might be described as incoherent accumulation. Historic compounds are subdivided, old walls are replaced, corrugated sheets and concrete extensions are added without regard for the original structure, and traditional courtyards are converted into shops or other commercial spaces. In areas such as Beere, Oja’ba and parts of the old family compounds around Alágbède, the pressure to generate immediate economic value can steadily erase the architectural logic that made these places distinctive.
The challenge is not to prevent people from improving their homes or earning a living. Rather, it is to recognise that development can be organised in ways that respect existing cultural and spatial patterns. Traditional urban forms contain knowledge that modern planning can learn from, particularly in relation to climate, communal living, density and the efficient use of limited space.
Exporting Tropical Modernism: The University of Ibadan
The University of Ibadan provides another important chapter in the architectural history of the region. Developed from the late 1940s through the following decades, the university was shaped by architects Maxwell Fry and Jane Drew and became an important example of Tropical Modernism. Its buildings demonstrated that modern architecture could be adapted to the Nigerian climate rather than simply reproducing European models.
The campus incorporated features such as careful building orientation, deep overhangs, pilotis, shaded spaces, claustra and environmental controls that helped respond to heat, sunlight and ventilation. Buildings including Mellanby Hall, Tedder Hall, Queen Elizabeth II Hall and Kenneth Dike Library became part of an architectural experiment that combined modernist principles with tropical environmental realities.
The importance of the University of Ibadan extends beyond the campus itself. Its architecture formed part of a wider conversation about how modern buildings could respond to tropical conditions and influenced architectural thinking beyond Nigeria. It is therefore another reminder that architectural heritage is not simply about age. A relatively modern building can possess enormous historical value because of the ideas, technologies and cultural moment it represents.
Modernisation Versus Character
The same tension is visible in Ibadan’s commercial districts. Areas such as Dugbe, Oja’ba and Gbagi require modern infrastructure. Better drainage, improved fire safety, stronger market structures, sanitation and storm-resistant facilities are legitimate and necessary demands. The answer, however, should not automatically be the replacement of historic commercial environments with identical rows of generic lock-up shops.
Markets are more than places where transactions occur. They are also records of how communities organise commerce and movement. Their layouts, streets, courtyards, building forms and relationships with surrounding neighbourhoods often develop over decades. A modern intervention should therefore ask what needs to be improved and what needs to be retained.
The objective should be adaptive modernisation. A market can have better drainage without losing its historic circulation pattern. A commercial building can receive modern services without its significant façade being destroyed. A traditional compound can accommodate contemporary uses without every trace of its original spatial structure being removed.
This requires a change in the way development is evaluated. The question should not simply be, “What can this land earn if the existing structure is removed?” It should also be, “What cultural, architectural and social value will disappear if it is removed?”
Bower’s Tower and the Heritage Planning Test
The recent decision by the Oyo State Government to concession Bower’s Tower provides a useful test of how Yorubaland can approach the future of its heritage. On April 23, 2026, the state government signed a 15-year concession agreement with SystemSpecs Whatadeal Limited for the rehabilitation and commercialisation of the landmark. The rehabilitation is expected to take between 18 and 24 months.
The project presents both an opportunity and a warning. On one hand, a neglected landmark can benefit from investment, improved facilities, tourism development and professional management. On the other, commercialisation can become destructive if revenue generation takes priority over the historical character of the site.
The success of the project should therefore not be measured only by how much commercial activity the tower generates. It should also be measured by whether its architectural character is retained, whether its history is properly interpreted, whether surrounding spaces are appropriately managed and whether the public continues to recognise the site as part of Ibadan’s collective heritage.
This is where urban planning becomes critical. Ibadan’s development cannot be separated from its history. The city’s master-planning efforts, including work undertaken with World Bank support and discussions around heritage protection in areas such as Oke-Are, offer an opportunity to integrate conservation into broader development policy.
What Must Be Done
The first step should be the creation of comprehensive heritage inventories across Yorubaland. Governments, planning authorities, universities, professional bodies and local communities should identify significant buildings, compounds, streetscapes and urban spaces before they disappear. Documentation should include photographs, architectural descriptions, historical records, oral histories and information about ownership and current use.
The second step should be adaptive reuse. Historic buildings that remain structurally viable should be given new functions rather than automatically demolished. Former offices can become museums, cultural centres, creative spaces or commercial facilities. Old residences can be adapted for hospitality or community uses. The principle should be to preserve the building’s identity while allowing it to participate in contemporary economic life.
Most importantly, indigenous spatial knowledge must be treated as part of modern planning rather than as an obstacle to it. The agbo-ilé, traditional market arrangements and other Yoruba urban forms contain lessons about density, communal life, climate responsiveness and social organisation. Preserving these principles does not mean rejecting modernity. It means refusing to accept the false choice between development and identity.
Yorubaland does not need to become a museum to preserve its history. Its cities must continue to grow, attract investment and provide better infrastructure for their populations. But growth without memory produces cities that may be physically newer while becoming culturally poorer. The real challenge is to build places where the old and the new can exist together, where historic buildings can remain useful, where traditional spatial ideas can inform contemporary planning, and where development adds another layer to the city rather than erasing the layers beneath it.
Architectural heritage is ultimately a record of collective memory made physical. Once a building, street or compound disappears, an irreplaceable part of that memory disappears with it. The question facing Yorubaland is therefore not whether it can afford to preserve its architectural heritage. It is whether it can afford not to.
About the Author
Oladipupo Ahmed is a practising architect, civic-technology founder and columnist with The Yoruba Times. He is the Director and Lead Consultant at Design Craft Construction Ltd and Founder of Core Sentinel Data Dynamics. His work focuses on Yoruba urban history, sustainable spatial design, biophilic systems and regional public infrastructure across West Africa.